Cultural Living
Architectural Concept | 2025
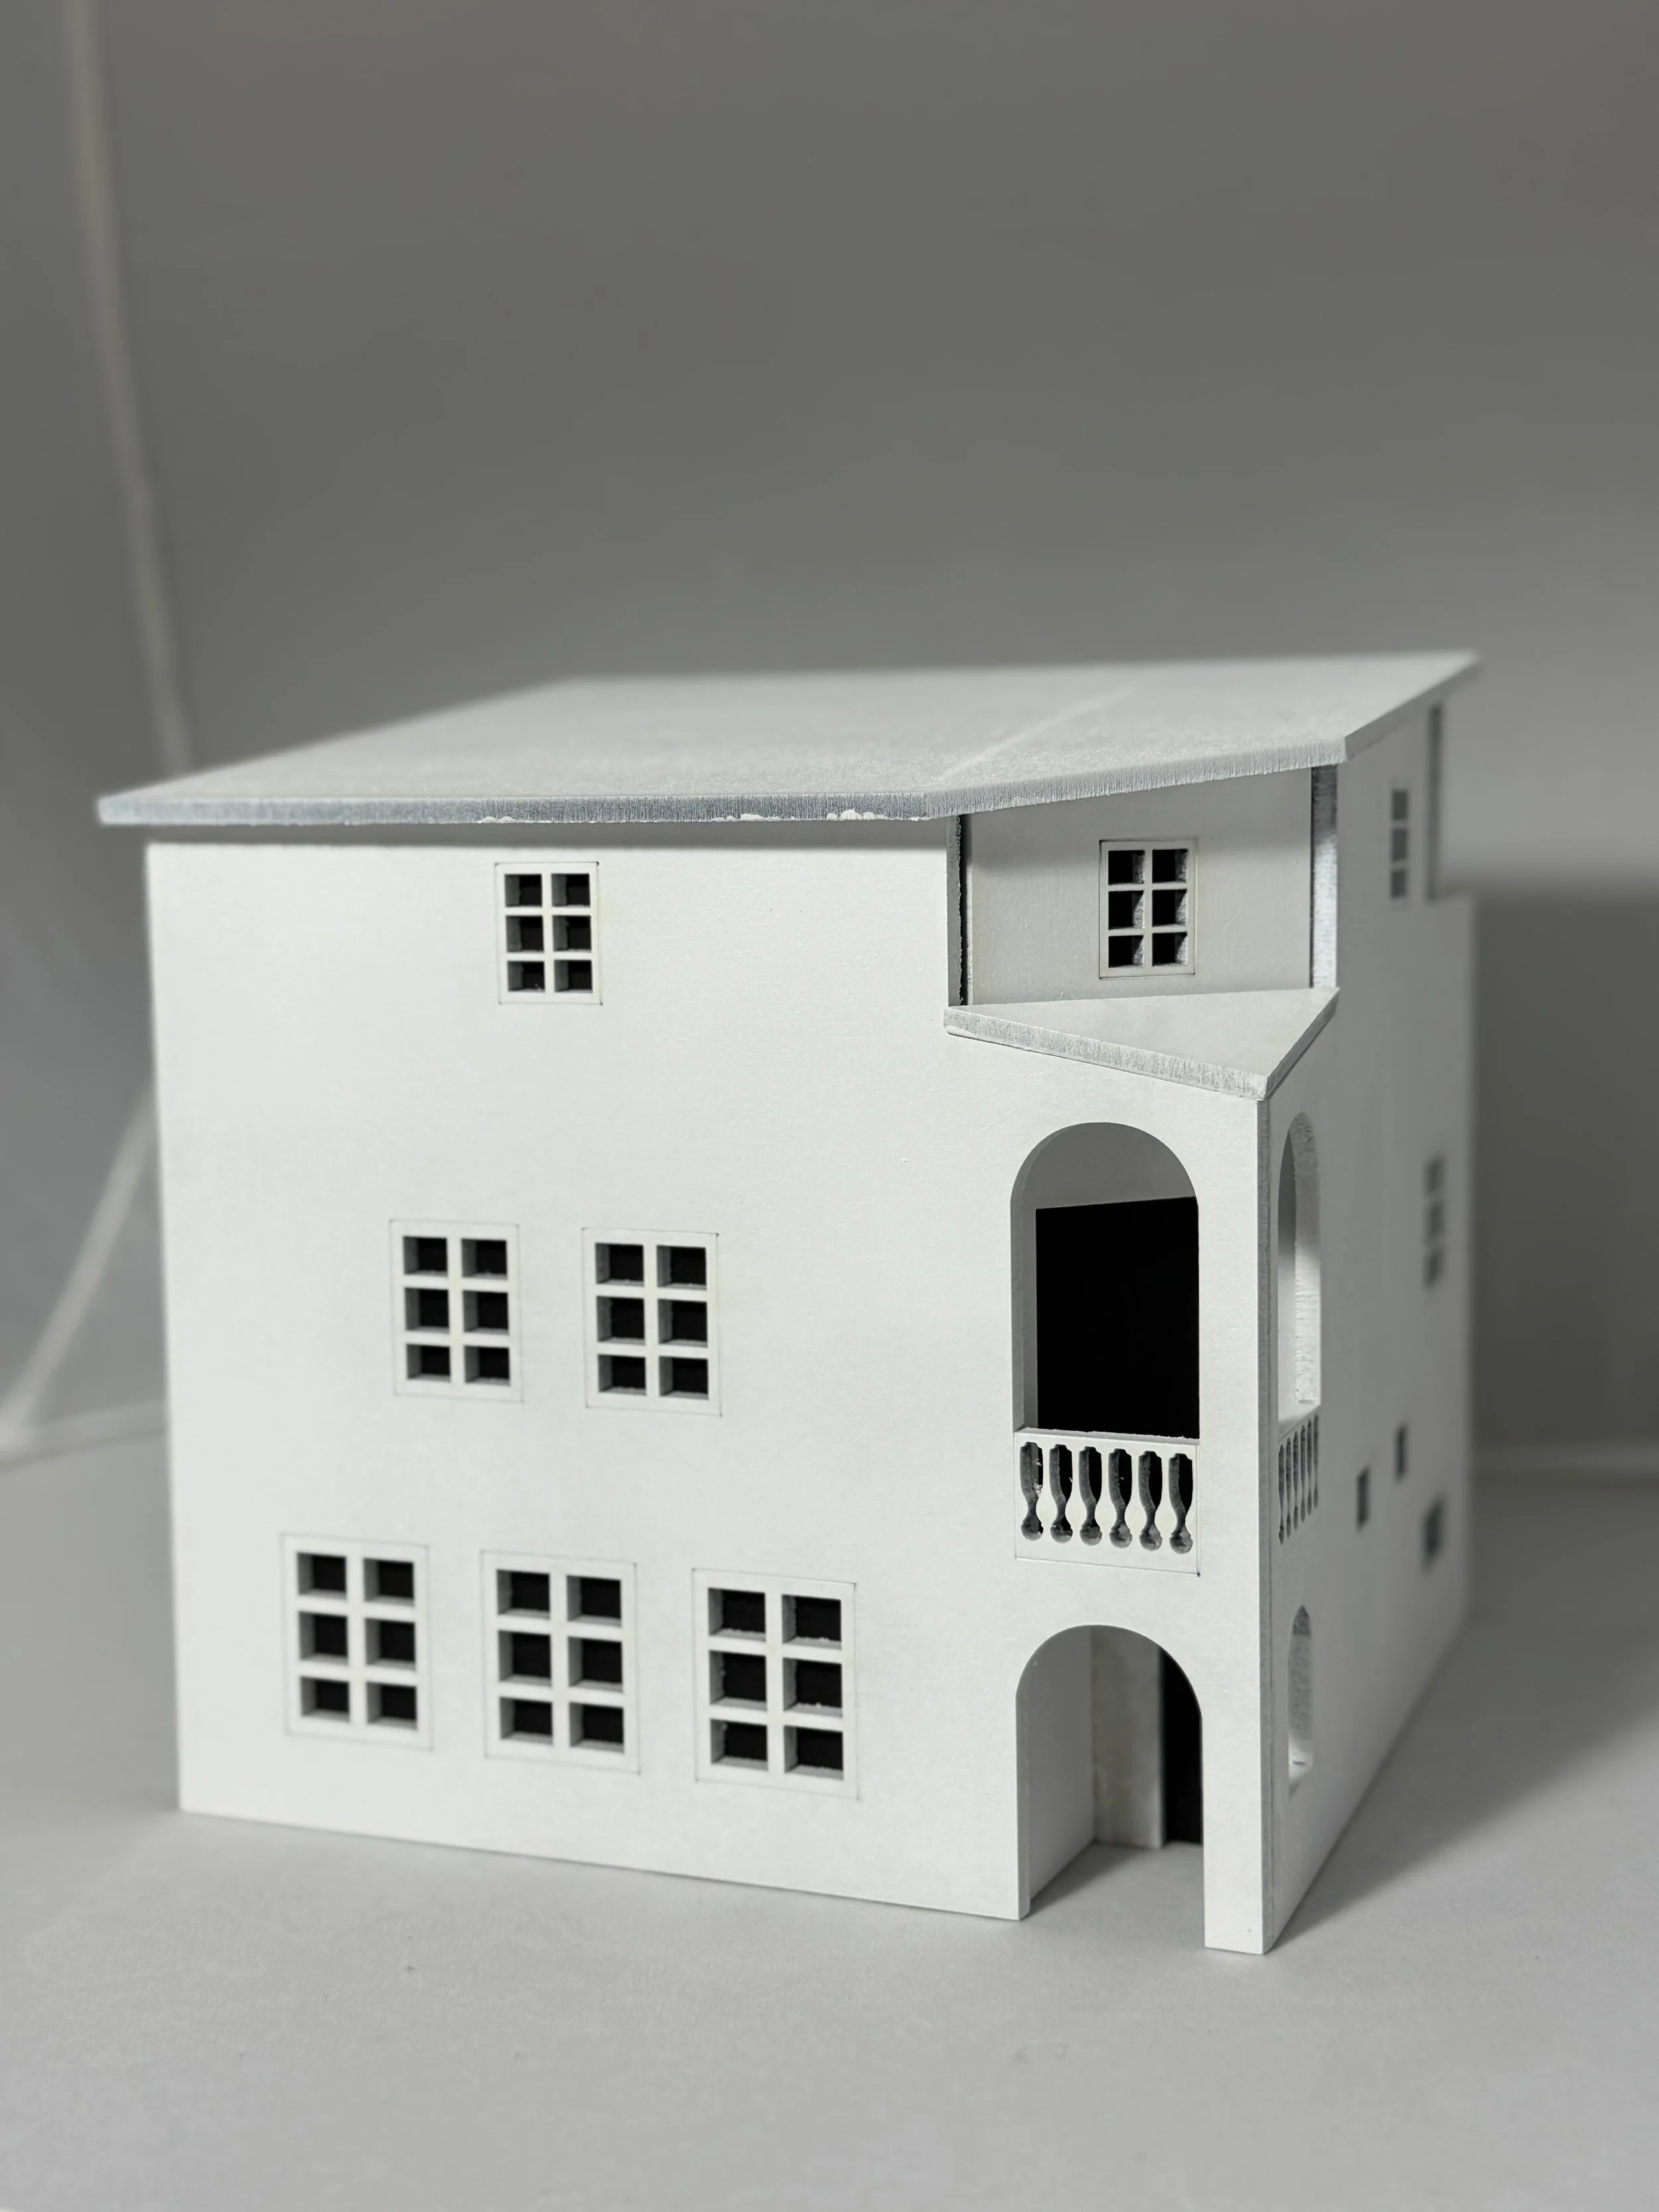
Made during the second year of Cibap, Pama made a residential design inspired by Portuguese architecture, reinterpreted for a Dutch context. The project explores the balance between Portuguese warmth, and Dutch light, and open living. Resulting in a home that combines Mediterranean character with contemporary functionality and luxury. The available space for the house and garden was 15 × 15 meters.
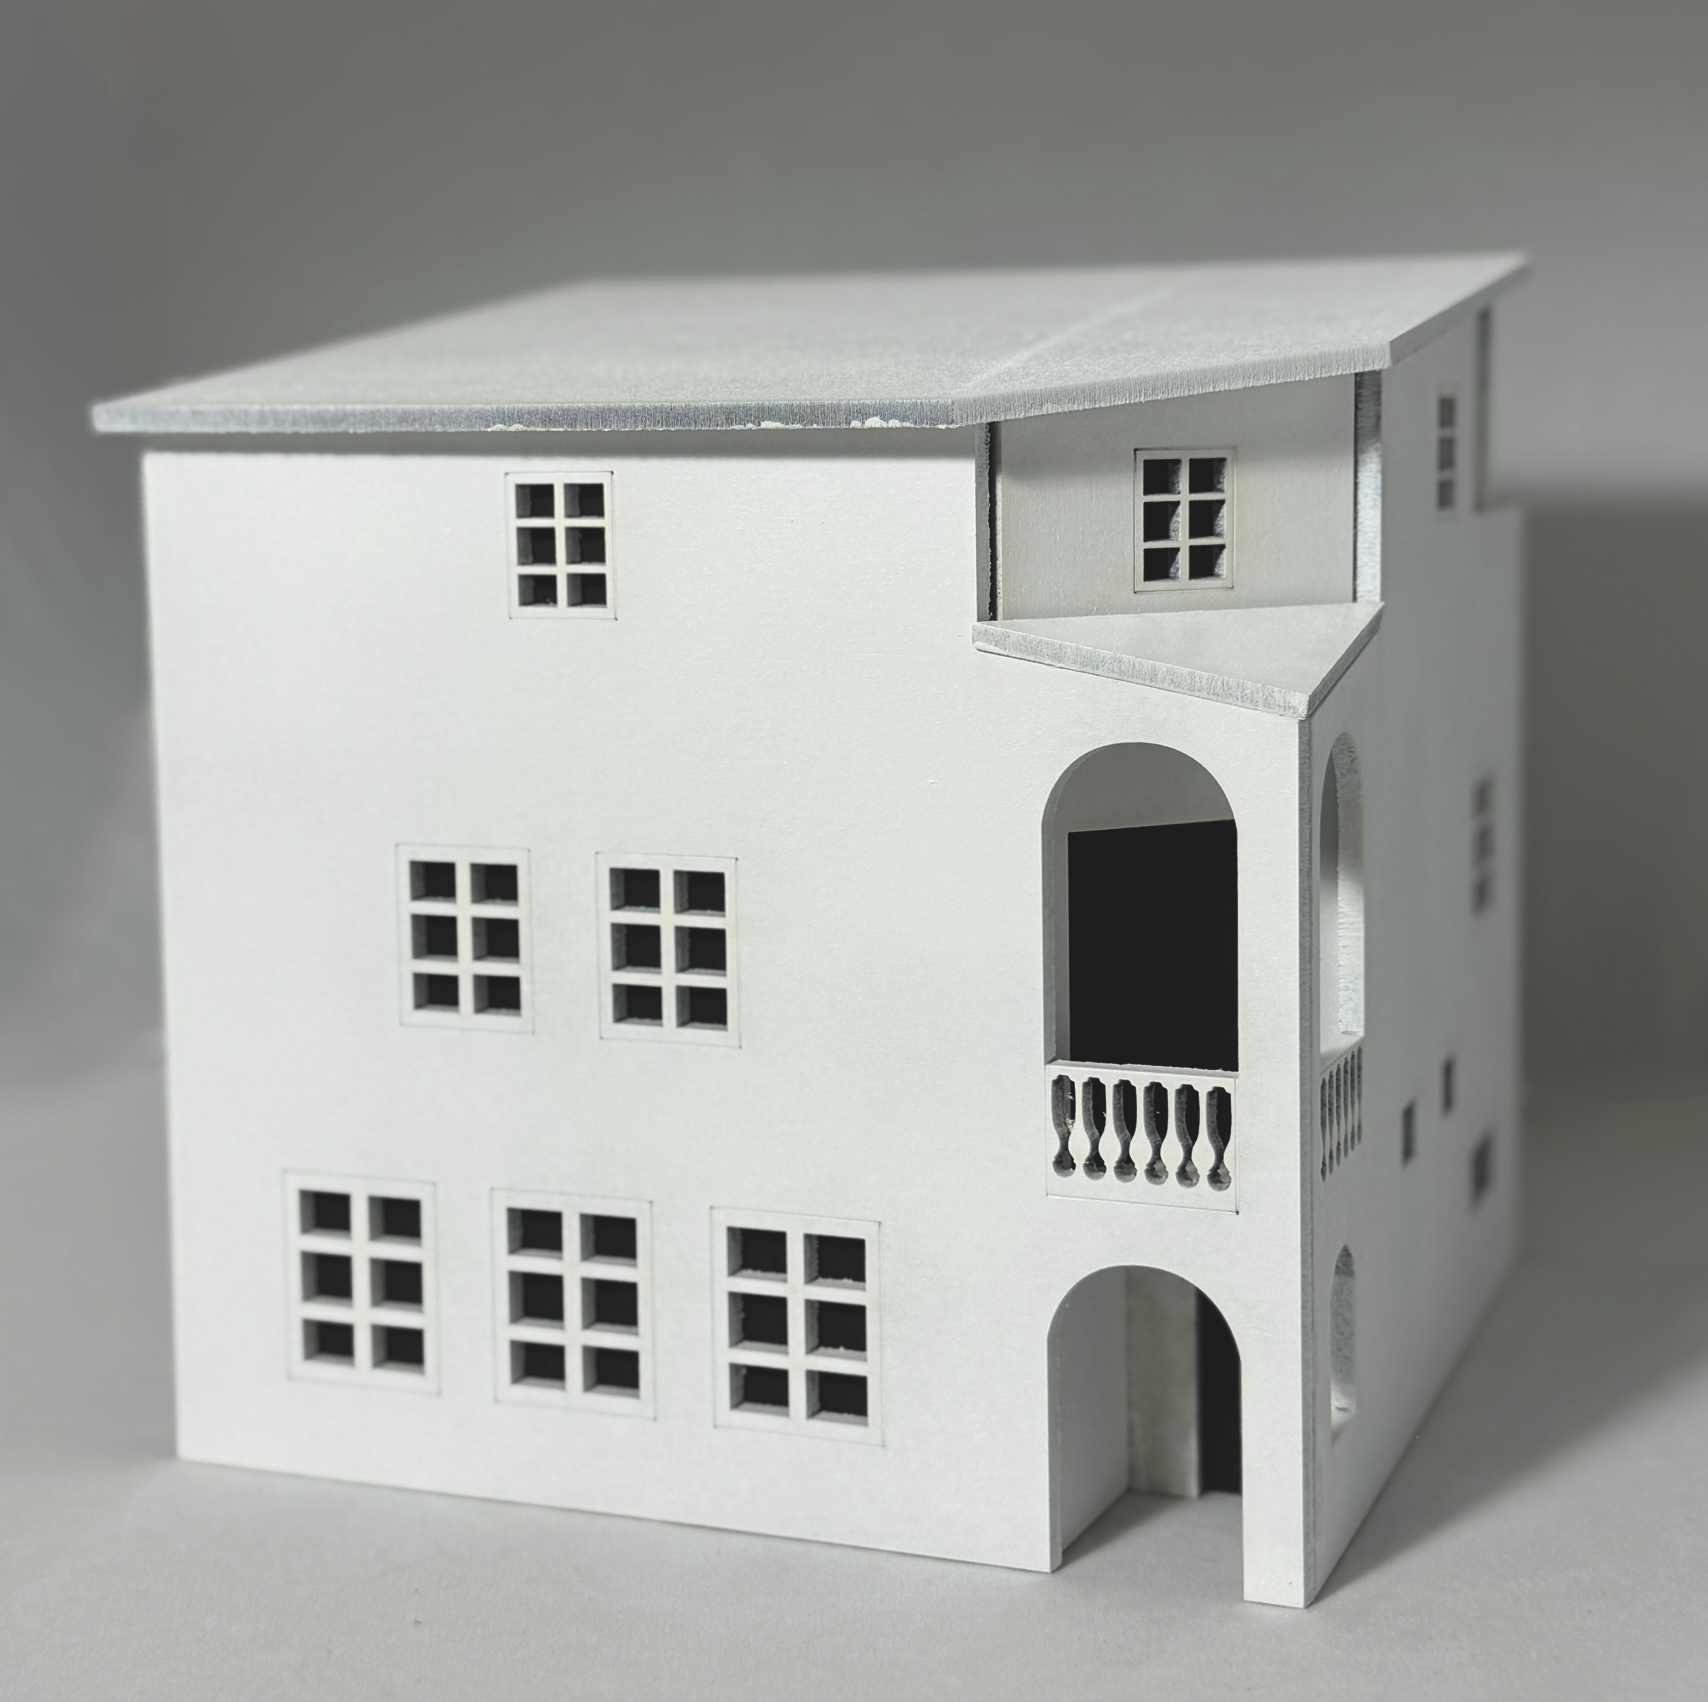
The physical model of the house made to scale.
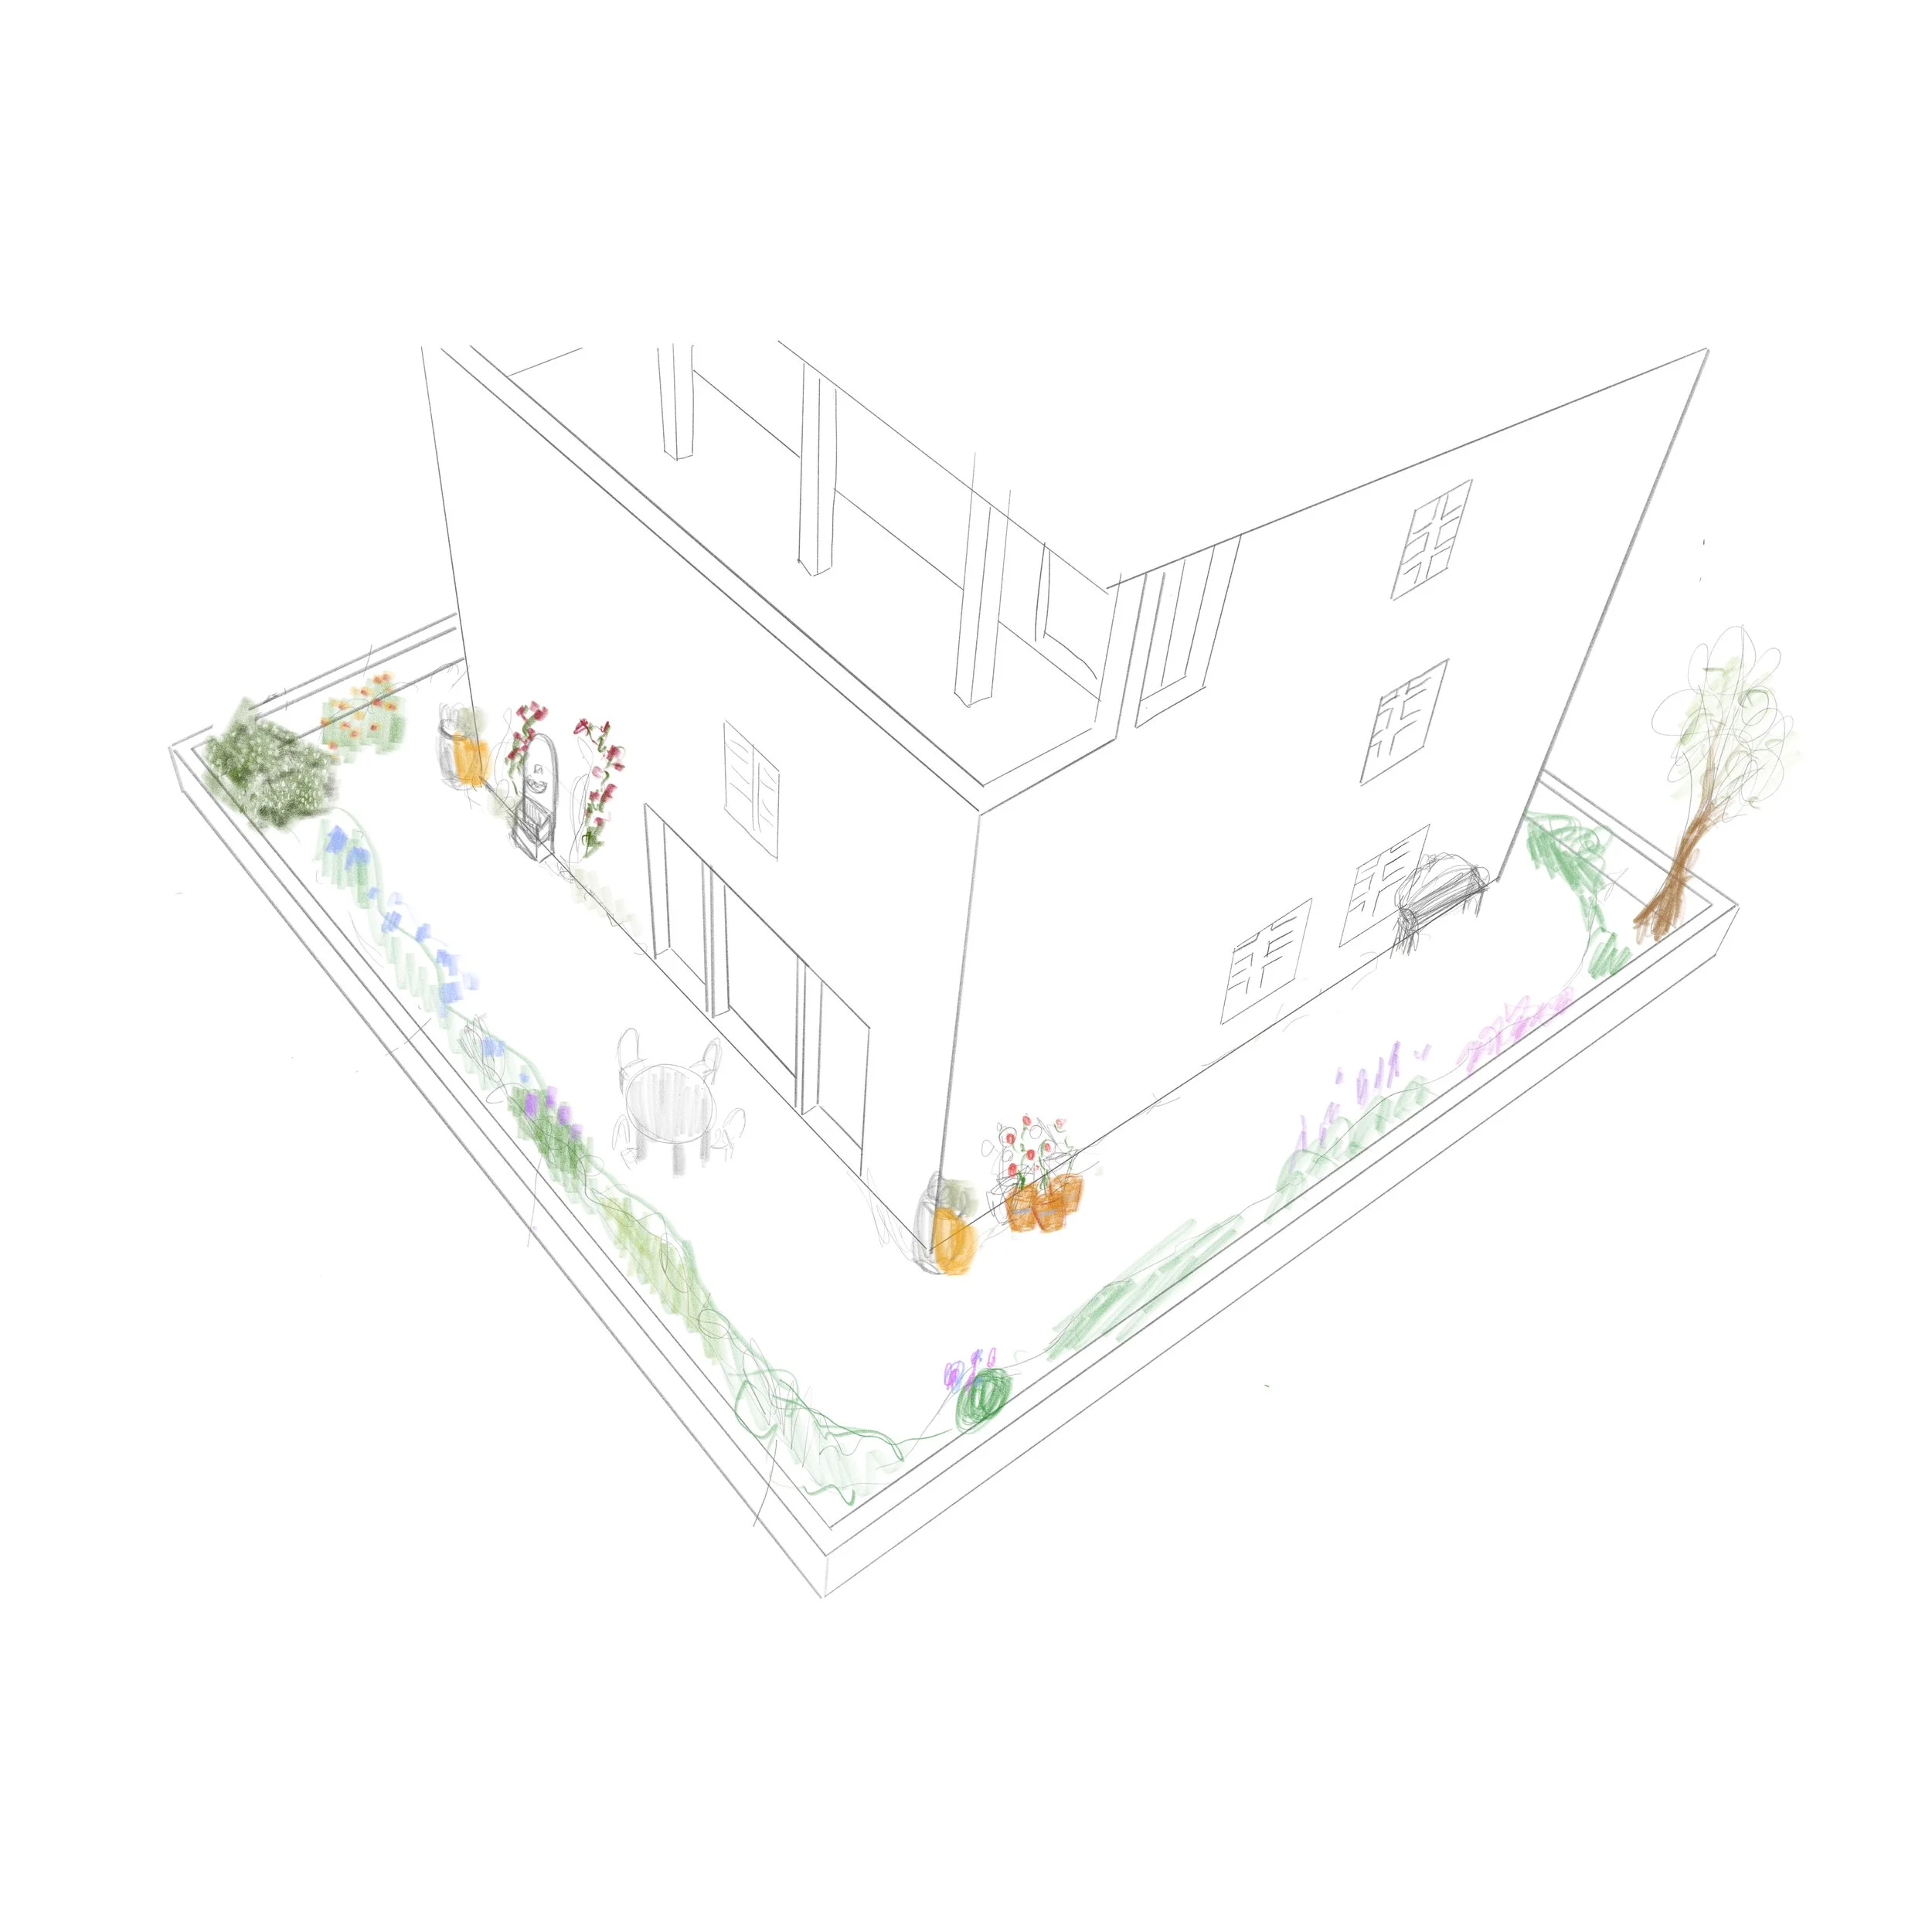
The digital illustration gives an impression of the house and garden.
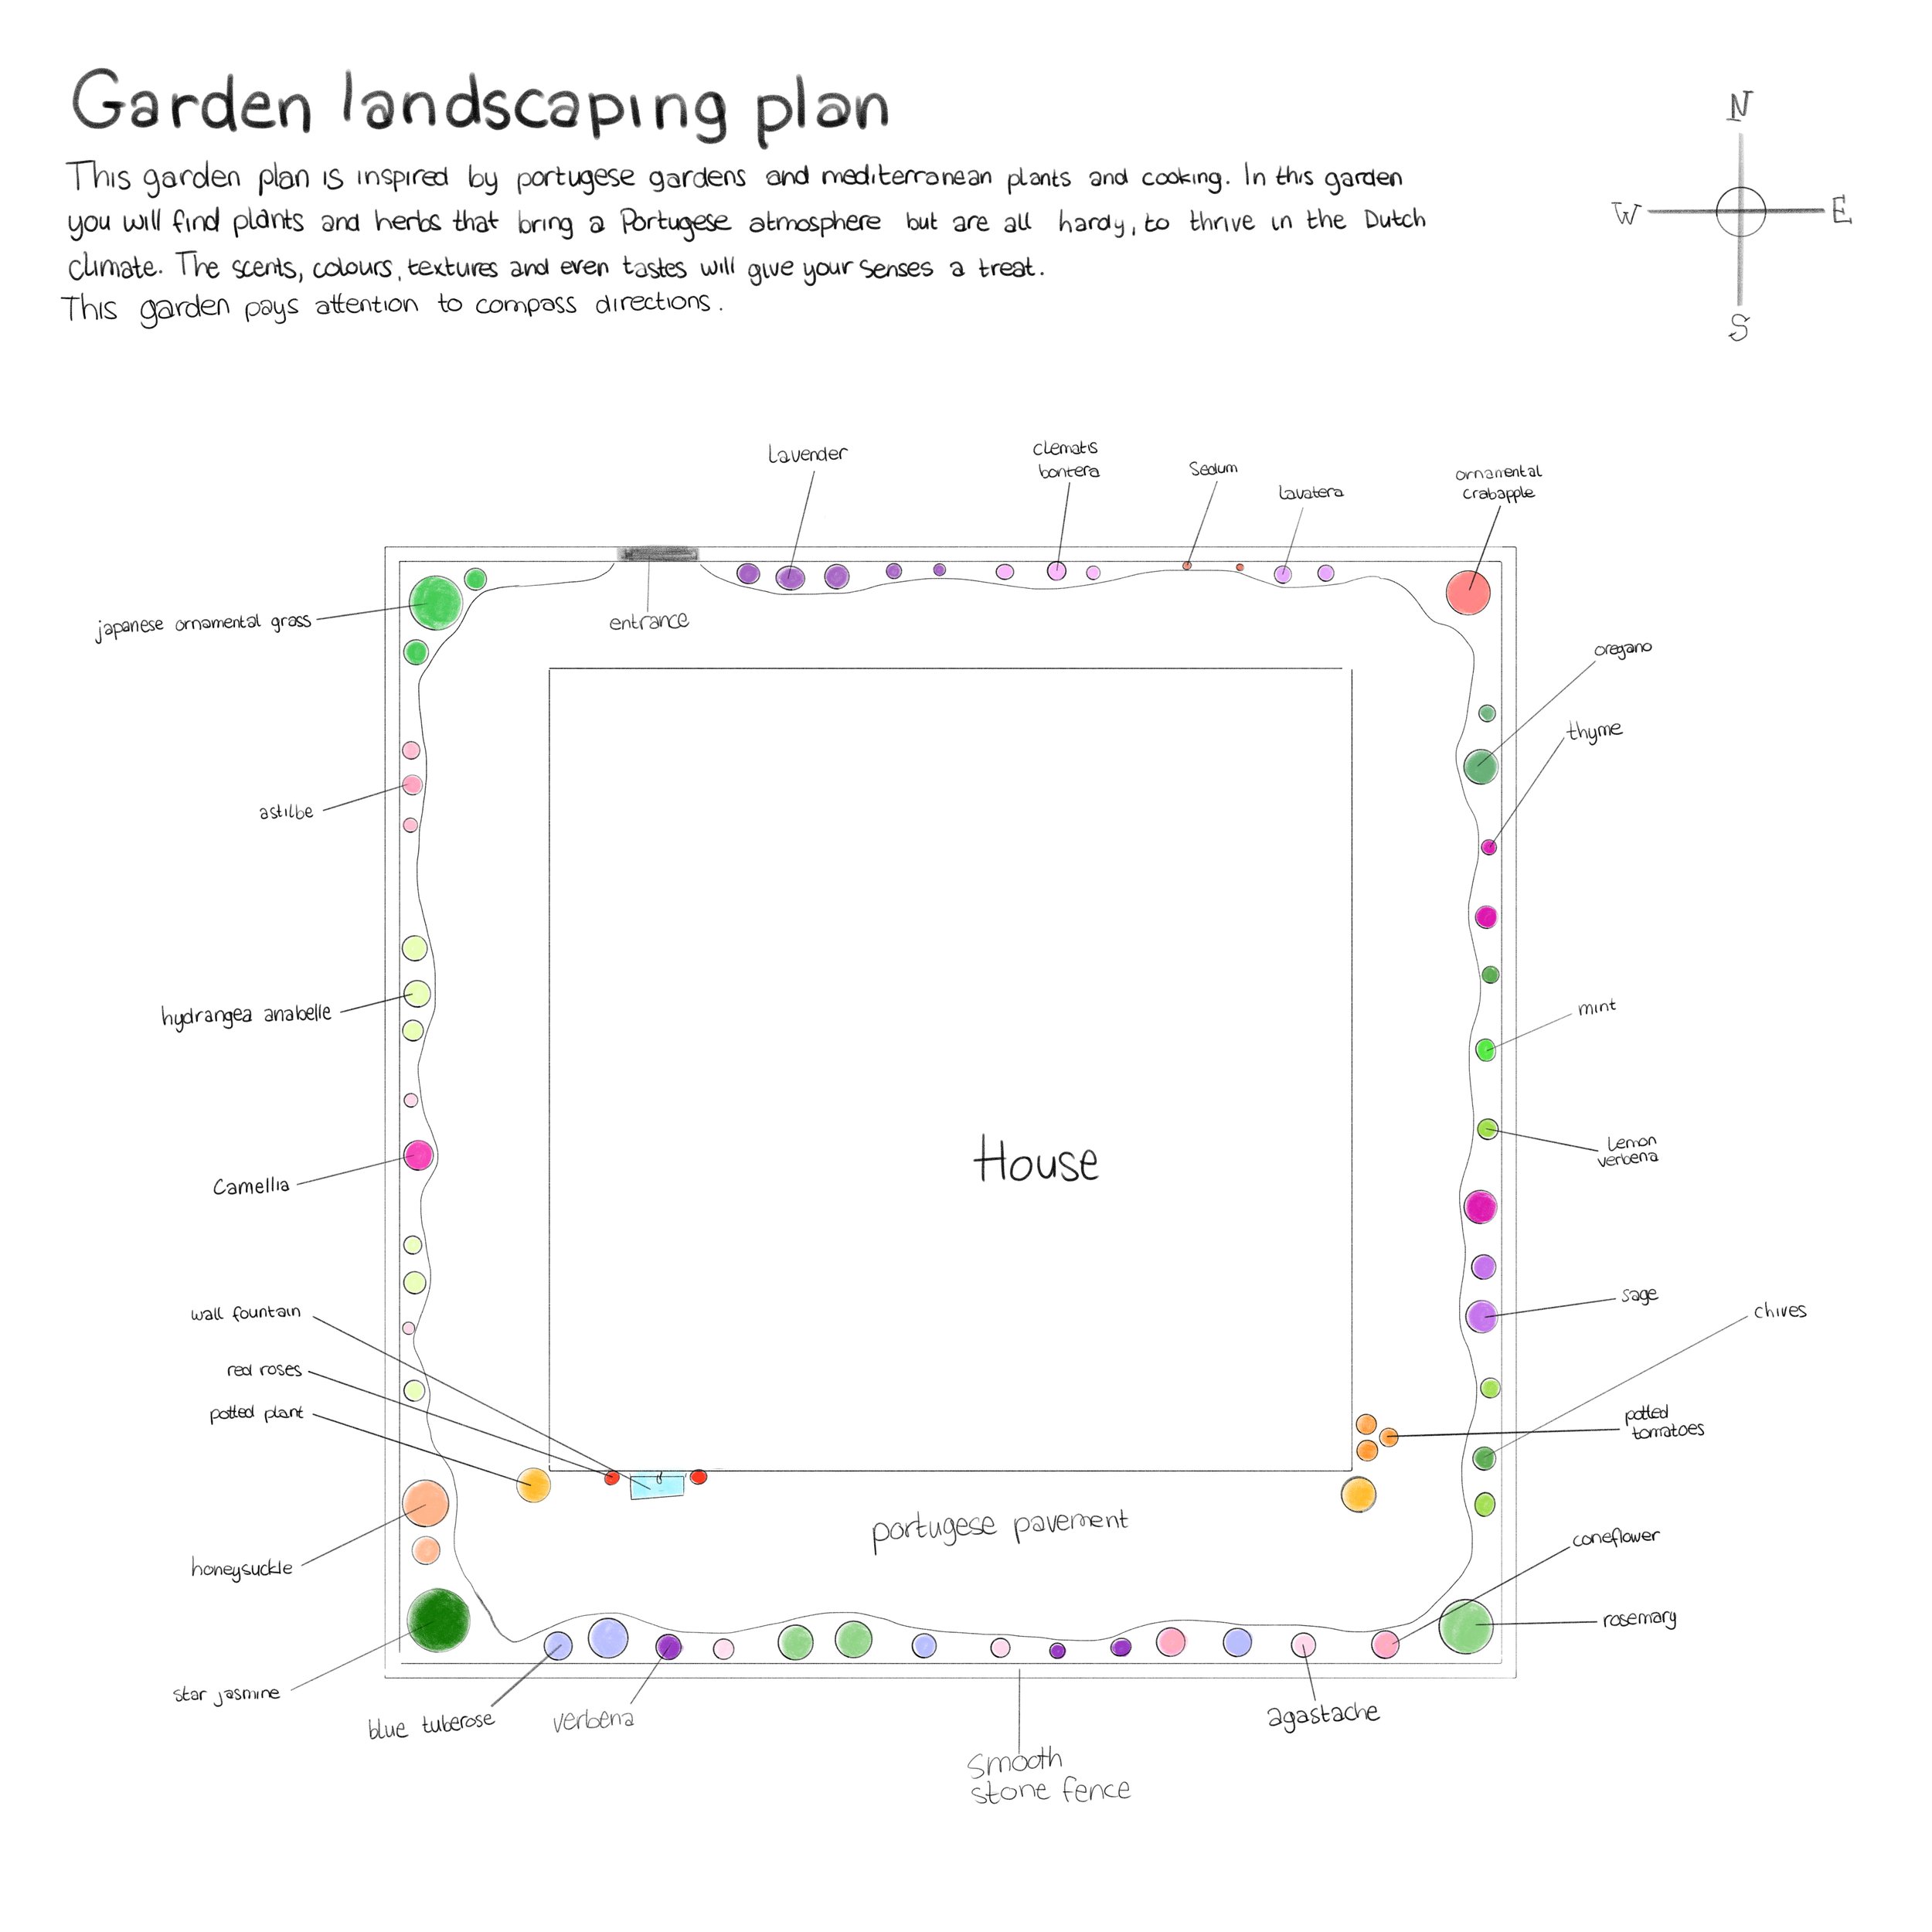
The garden landscaping plan shows every kind of plant that would be used.
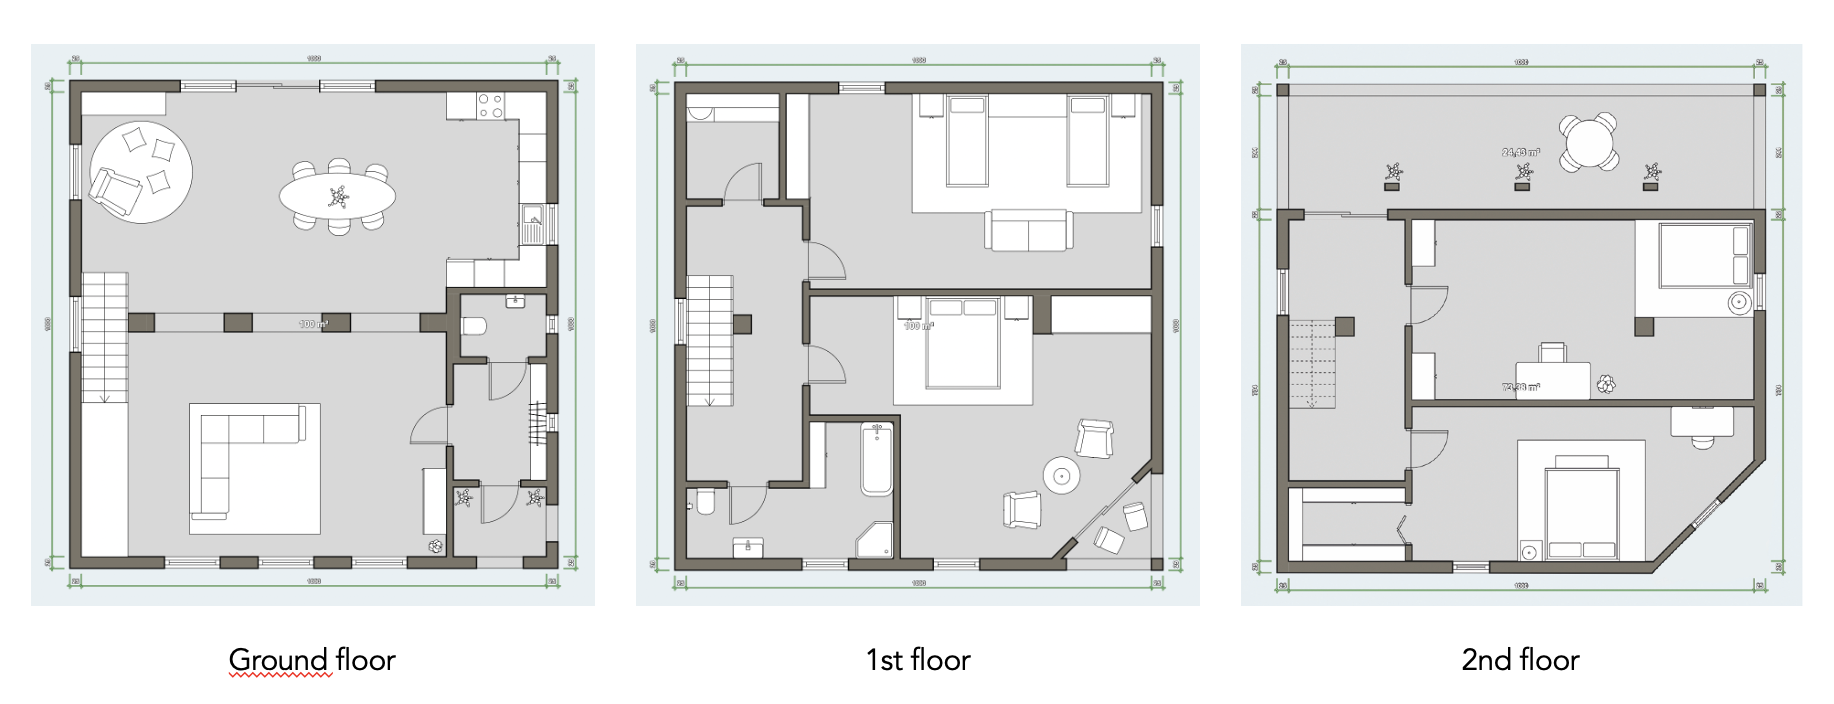
The layouts of all three floors, de focus lays on comfortable areas with enough space.